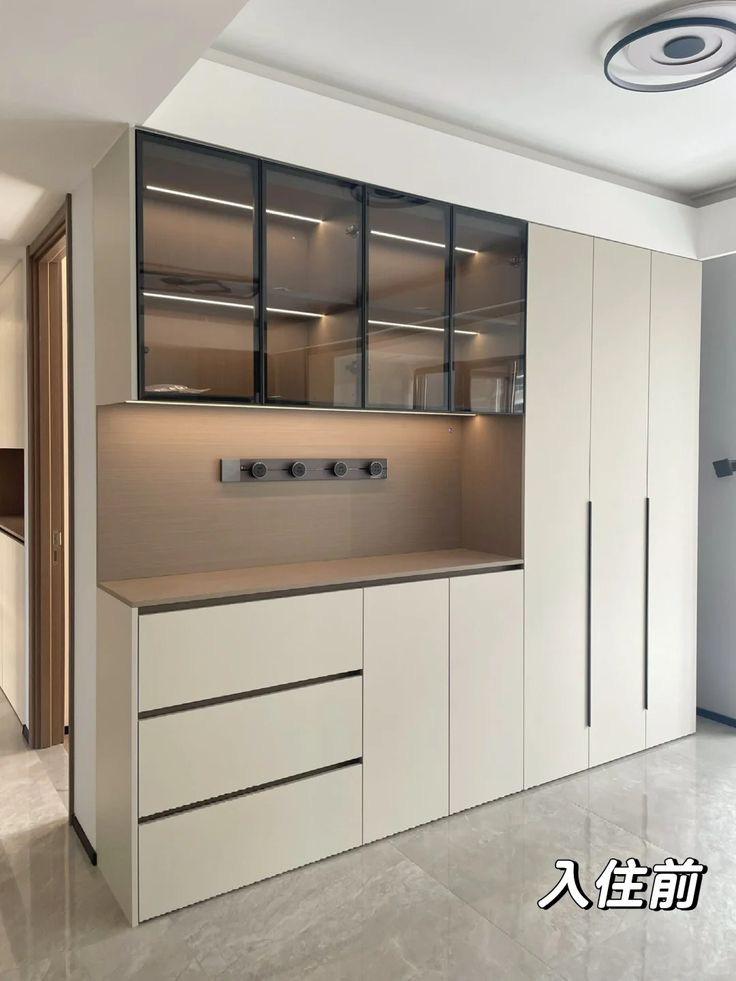
The standard height of base kitchen units with the countertop ranges from 85 to 90 cm from the floor, and the standard base unit depth is 60 cm, while wall unit depth is usually only 30 to 35 cm. The gap between the countertop and the bottom of the wall units ranges from 45 to 60 cm depending on the hood and stove location, and the comfortable aisle width between the unit line and any facing wall or island should be at least 90 cm. These are the standard kitchen measurements that any professional carpenter or designer relies on before starting the fitting, and in this article we break down every number and why it matters, and when you might need to change it based on your family's height.
If you'd like to see these measurements in person before deciding on your fitting, book a free visit with Kitchen Munir and come see the showroom in Sadat City.
Standard Base Cabinet Height and Countertop Height
The base unit's own height (without the countertop) is usually 80 to 85 cm, and once you add a marble or quartz countertop 2 to 4 cm thick, the total working height reaches 85 to 90 cm from the floor. This figure is the comfortable average for someone around 165 to 175 cm tall, and it's the measurement followed in most ready-made aluminum kitchens. If the household is noticeably taller or shorter than that, the countertop height can be raised or lowered by up to 5 cm, which is one of the main differences between a ready-made kitchen and a custom-fitted one.
Under the base unit there's a plinth (kick base) 10 to 15 cm high, which protects the unit from moisture and water that may spill on the floor, and also leaves toe space for a person standing at the counter so they can get close without hitting the cabinet body.
Depth of Base and Wall Cabinets: The Difference and Why It Matters
The standard base unit depth is 60 cm, which is the measurement that allows built-in appliances like the oven, dishwasher, and sink to be fitted without sticking out past the rest of the units. The countertop itself may extend slightly beyond the cabinet depth by 2 to 5 cm as a small overhang. The wall unit, on the other hand, is much shallower, at 30 to 35 cm, because anything deeper would sit too close to your face while you're working at the counter, and you could hit your head on it while leaning over the sink or stove.
The Gap Between Wall and Base Cabinets and Where the Hood Goes
The standard distance between the countertop and the bottom of the wall units ranges from 45 to 60 cm across most of the kitchen, which gives enough clearance for movement and chopping without feeling like the wall unit is hanging over your head. Right above the stove area specifically, the gap needs to be larger to fit the hood, usually 65 to 75 cm from the stove surface to the bottom of the hood, which accounts for safety from heat and smoke as well as ease of cleaning.
Kitchen Aisle Width: The Comfortable Distance for Movement
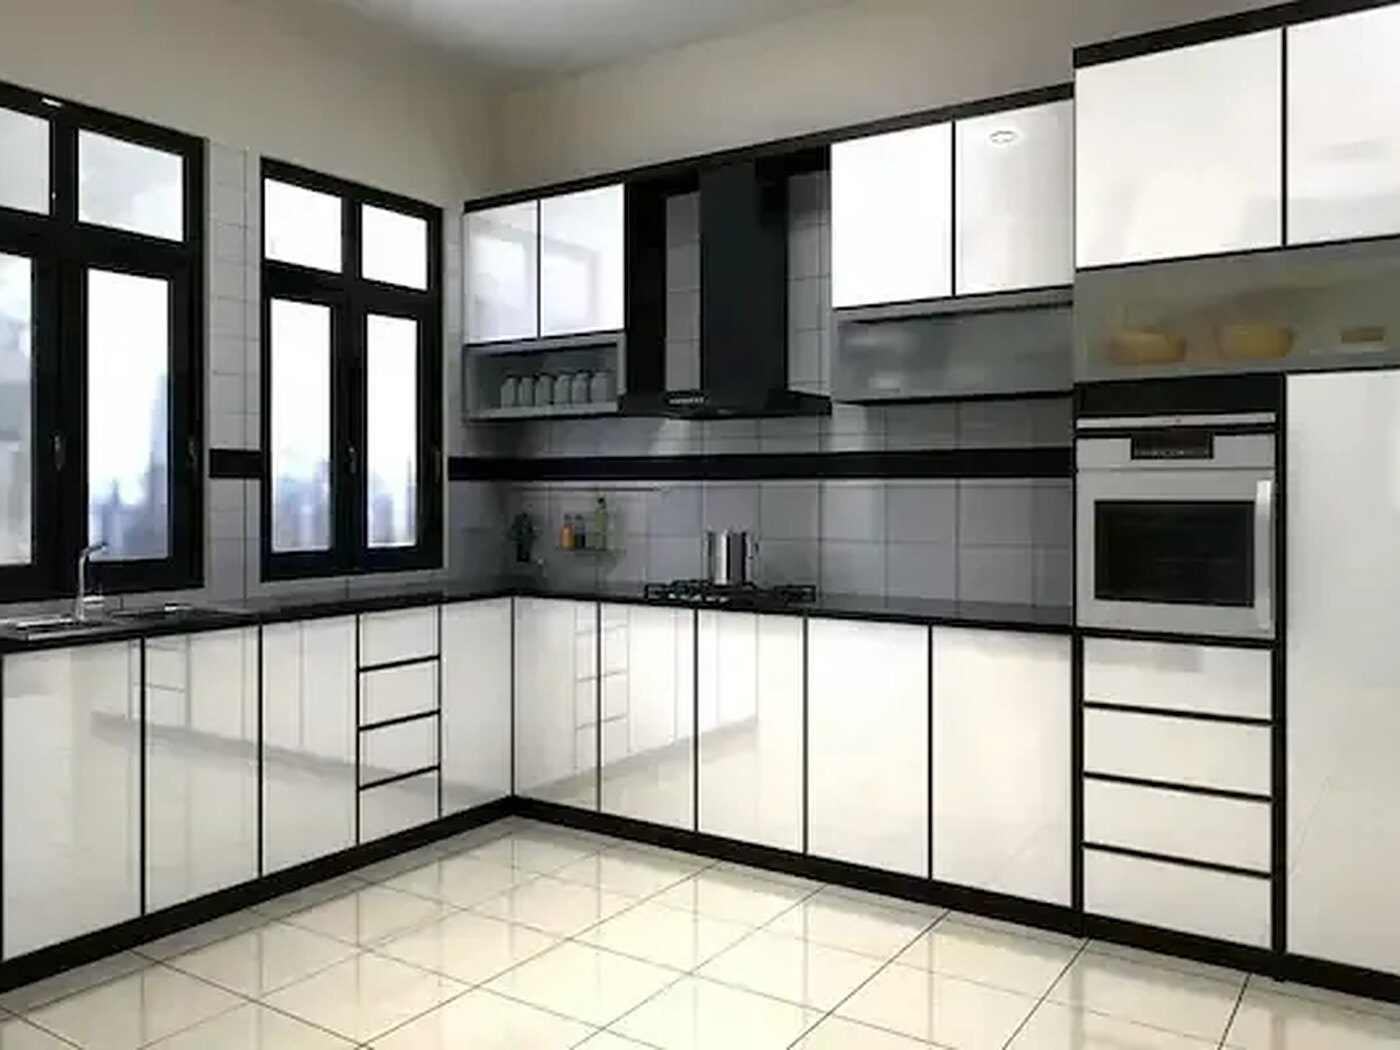
The aisle width between the line of base units and any facing wall or island should not be less than 90 cm, which is the minimum that allows an oven door or drawer to open without fully blocking the walkway. If more than one person cooks in the kitchen at the same time, or there's a central island, it's better for the aisle to reach 120 to 150 cm so two people can move and open drawers together without bumping into each other. This distance is directly tied to the idea of the Golden Triangle in the kitchen: sink, stove, and fridge, because how those three elements are arranged determines how far you actually walk while cooking.
If you're planning a central island, its standard depth ranges from 90 to 120 cm to fit extra worktop or seating space, and the clearance between it and any other unit around it should stay at least 120 cm on every side so you can open its drawers and move around it comfortably.
Sink and Stove Height and How They Affect Your Back
The sink and stove sit at the same countertop height, meaning 85 to 90 cm from the floor in the standard setup. If the sink you choose is unusually deep, the countertop in that spot may need to be 2 to 3 cm lower so you don't feel like you're bending over too much while washing up. Sticking to this height isn't a luxury — a kitchen that's noticeably too high or too low makes a person stand hunched or with raised shoulders for long hours, which affects the neck and back over time.
Drawer and Internal Shelf Dimensions Inside a Kitchen Cabinet
Drawer depth is close to the cabinet's own depth once you subtract the space taken by the metal runner, roughly 2 to 3 cm less than the total unit depth. Cutlery drawer height is usually 12 to 15 cm, while a drawer for pots and heavy dishes needs a larger height of 20 to 25 cm to fit their size. The internal shelves of a wall unit are designed with adjustable spacing between each shelf so you can arrange plates and cups according to their size. Getting these internal measurements right is what separates a cabinet that holds your items comfortably from one that's cluttered within the first month, and it's part of the benefits of kitchen cabinets made from aluminum, which gives higher manufacturing precision compared to other materials.

More Details: Built-in Oven, Corner Units, and Electrical Outlets
Dimensions of a Built-in Oven and Tall Pantry Unit
A built-in oven needs a unit with a standard width of 60 to 90 cm depending on the oven's own size, and it's usually installed at a comfortable height of 45 to 60 cm from the floor so you can take out a tray without bending down. A tall pantry unit takes roughly the same depth as a base unit, 55 to 60 cm, but its height reaches close to the kitchen ceiling, giving extra storage without taking up more wall width. If the kitchen has a built-in fridge, you need to leave about 5 cm of ventilation clearance around its body at minimum so the motor runs efficiently.
Solving Kitchen Corners With a Rotating Corner Unit
A kitchen corner is usually handled with a dedicated corner unit, with a standard width of 90 to 100 cm on each side, fitted with rotating shelves so you can reach everything inside the corner without bending half your body into the cabinet. If the corner is left without a dedicated solution, a large amount of storage space can be wasted, which makes a clear difference in a kitchen with limited space, especially in apartments with an average or small kitchen area. The corner unit's own depth stays close to 60 cm like the rest of the base units, so the cabinet line looks even without visible gaps in the front, and it's easier to fit the marble countertop over the corner without steps or height differences.
Height of Electrical Outlets and Lighting Above the Countertop
Electrical outlets above the countertop are usually installed at a height of 10 to 15 cm above the marble surface itself, so you can plug in a cord easily without it touching a wet counter. If there are outlets under the base units for appliances like a washing machine or freezer, they're installed at a height of 15 to 30 cm from the floor. Under-cabinet lighting is fitted in the gap between the two rows of units, adding direct light on the countertop without casting a shadow while you're chopping or preparing food — a small detail that makes a big difference in daily kitchen use.
Reference Table for the Most Important Standard Kitchen Measurements
So you can quickly refer back to these numbers while discussing the job with your carpenter or engineer, we've gathered the most important measurements in one table:
| Element | Standard Measurement | Notes |
|---|---|---|
| Base unit height with countertop | 85-90 cm | Varies by up to 5 cm based on the user's height |
| Base unit depth | 60 cm | Includes space for built-in appliances |
| Wall unit depth | 30-35 cm | To avoid head bumps |
| Wall unit height | 70-90 cm | Depends on ceiling height |
| Gap between countertop and wall unit bottom | 45-60 cm | Increases above the stove for the hood |
| Main aisle width | 90-120 cm | Increases to 150 cm with an island |
| Plinth (kick base) height | 10-15 cm | Protects from moisture and gives toe space |
Standard measurements aren't limited to the units themselves — they also extend to the kitchen door if you have a separate door closing off the kitchen from the rest of the home; the standard door width ranges from 80 to 90 cm, which allows a person carrying a tray or trolley to pass through without needing to turn sideways. Fitting doors and windows with precise measurements matters just as much as fitting kitchen cabinets, and if you'd like more details you can browse our products and see the materials available.
Do Standard Measurements Fit Every Home?
The measurements we've discussed are the starting point that any ready-made kitchen is fitted around, but they aren't a fixed rule that can't change. Every home has its own conditions: ceiling height, the household's height, how many people use the kitchen at the same time, and the location of existing water and electrical lines. A custom-fitted kitchen gives you the flexibility to adjust the height, depth, or even the drawer layout to suit your actual needs, without stepping outside the logical limits of comfort and safety. If you're not sure what suits you, the article how to choose the right aluminum cabinets for your kitchen explains this point in more detail.
The best time to confirm these measurements will actually work for your home is before you buy any ready-made unit, through an on-site visit where a specialist measures the real space and compares it to the standard measurements, so you avoid surprises like a unit that doesn't fit the space or a tight gap in front of the oven. Every figure mentioned in this article is a standard measurement recognized in the Egyptian market, and it's worth reviewing with the technician before final manufacturing, because every home has small details that may need slight adjustment.
Practical Steps to Measure Your Kitchen Yourself Before Fitting
- Measure the length and width of the whole space in meters, and note any corner that isn't exactly a 90-degree angle.
- Measure the ceiling height from more than one point, since ceilings aren't always perfectly level.
- Mark the location of existing windows and doors and their height from the floor, so wall units don't collide with them.
- Mark the location of the current drain and supply pipes for the sink, and the gas and electrical outlet for the stove.
- Write down the dimensions of any appliances you already own or plan to buy, like the oven and fridge, so the units are designed to fit them exactly.
- After that, get in touch with us for an on-site visit to confirm all these numbers in person before manufacturing.
Frequently Asked Questions About Kitchen Measurements
What's the difference between base and wall cabinet depth in a kitchen?
Base units are 60 cm deep so they can hold built-in appliances and the sink, while wall units are shallower, at 30 to 35 cm, so they don't sit too close to your face while working at the counter, and you don't hit your head on them while leaning over the countertop.
Can I change the countertop height based on my own height?
Yes. The standard height of 85 to 90 cm suits most people, but in a custom-fitted kitchen you can raise or lower it by up to 5 cm based on the height of the person who uses the kitchen most, and that makes a big difference in comfort over the long run.
What's the comfortable distance between the stove and the hood?
The standard distance between the stove surface and the bottom of the hood ranges from 65 to 75 cm, which gives enough room to extract smoke and odors efficiently while keeping a safe distance from heat and flame for safety.
Do standard measurements differ based on the cabinet material, like aluminum versus wood?
The basic height, depth, and distance measurements stay roughly the same regardless of material, but manufacturing precision differs; aluminum offers higher accuracy in sticking to the exact millimeter measurement and holds up longer against moisture, keeping the calculated distances as designed without shifting over time.
If my kitchen is small, do standard measurements still apply?
Standard height and depth measurements stay the same even in small spaces, because they're tied to the human body, not the size of the room. What changes in a small kitchen is the length of the unit line and the aisle width, so the number of units is reduced or an L-shaped layout is used instead of a U-shape to keep the same comfort of movement.
If you've read this far, it's time to see these measurements for real. Get in touch with Kitchen Munir in Sadat City at 01005778326 and book a free visit today: see the showroom in Sadat City.