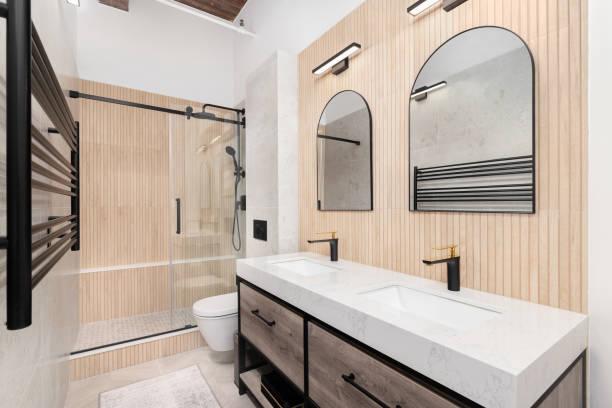
The golden triangle in the kitchen is a simple layout rule: place the sink, stove and fridge at the three points of a triangle, with balanced distances between each pair — not so short that you feel cramped, not so long that walking wears you out. The accepted rule is that each side of the triangle should run roughly between 1.2 and 2.5 meters, and the sum of all three sides should fall roughly between 4 and 7.5 meters. When the triangle is set right, you move between the fridge, sink and stove without extra loops or bumping into anyone while you cook. That is the difference between a kitchen that is comfortable and one that wears you out every day.
Want to make sure your new kitchen gets the golden triangle right without trial and error? Visit the Kitchen Munir showroom in Sadat City and see the aluminum kitchen models in person, then send us your kitchen details on WhatsApp and we will suggest the best layout for it. See the showroom in Sadat City
What is the golden triangle and why does kitchen design rely on it?
The golden triangle idea is not new — kitchen designers have used it for decades to plan the movement of whoever is cooking. A kitchen has three main work zones: cold storage, which is the fridge; washing and prep, which is the sink; and cooking, which is the stove or oven. If these three zones sit too far apart, you end up walking long distances every few minutes while moving food from one stage to the next. If they sit too close together, the kitchen feels tight and cramped, and it becomes hard for two people to work in it at once. The golden triangle solves both problems by fixing a medium distance between each pair of points, so you can move around easily without feeling like you are running or boxed in. The core idea is cutting the number of steps you take while cooking, which saves effort and time, especially for everyday meals.
The distance rules for the golden triangle
The general rule used in kitchen design is that each side of the triangle — the distance between any two points among the fridge, sink and stove — should fall roughly between 1.2 and 2.5 meters. The sum of all three sides together should fall roughly between 4 and 7.5 meters, depending on the size of the kitchen itself. The table below summarizes the commonly accepted distances:
| Triangle side | Approximate minimum | Approximate maximum | Note |
|---|---|---|---|
| Fridge to sink | 1.2 m | 2.4 m | The prep and washing path; keep it free of obstacles |
| Sink to stove | 1.2 m | 1.8 m | The most important side — where you move most while cooking |
| Stove to fridge | 1.2 m | 2.7 m | Avoid a fridge or oven door swinging into this path |
These distances are approximate and flexible depending on the size of your home, but the important thing is not to break the general rule — never let a side drop under a meter or stretch past three meters, so the triangle stays practical and comfortable for daily use. The closer the distances sit to the middle of the range rather than the two extremes, the easier the kitchen is to use every day for anyone who cooks in it regularly.
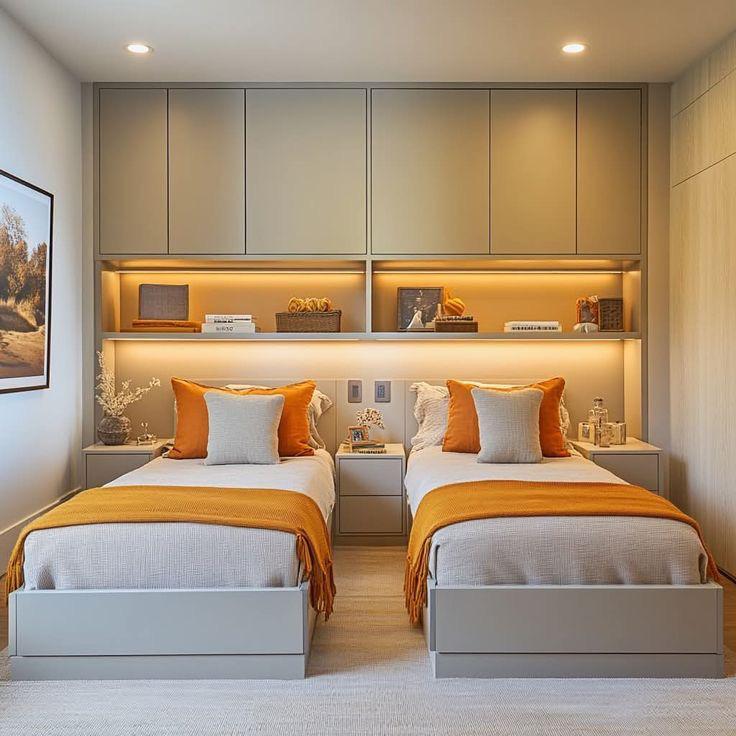
The golden triangle across different kitchen shapes
The shape of your kitchen affects how you apply the golden triangle. In a single-wall kitchen, the triangle collapses into something close to a broken line, so it is best to order the fridge, sink and stove in sequence without leaving unnecessarily long gaps between them. In an L-shaped kitchen, the triangle forms naturally because the corner itself separates the work zones, making it one of the easiest layouts for getting the triangle right. In a U-shaped kitchen, you get the best application of the golden triangle because the three elements sit on three different sides with fairly balanced distances between them, giving you generous, comfortable work space. In a galley kitchen with two facing runs, make sure the width of the aisle between the two runs is enough that it does not conflict with someone opening a fridge or oven door at the same time. If your kitchen has an island in the middle, keep the island out of the triangle's own path, and use it instead as extra prep space away from the main traffic line. If you are unsure which shape suits your kitchen, take a look at the best ideas for a new kitchen to compare the shapes, then pick the right cabinets as explained in how to choose the right aluminum cabinets for your kitchen.
Common mistakes that break the golden triangle
Some mistakes repeat often and ruin the benefit of the golden triangle even when the kitchen looks good:
- Stretching the distance between the stove and sink to fit an island or decor piece in the middle, forcing anyone cooking to walk a long distance every few minutes.
- Placing a column or a large fridge that cuts across the movement line between the three sides.
- A fridge or oven door that swings open into another person's path in the kitchen, especially in small kitchens.
- Placing the stove far from the sink just to keep it next to the window, without accounting for the distance.
- Ignoring that more than one person may work in the kitchen at the same time, which creates crossing paths in the middle of the triangle.
- Overlooking where the trash bin and daily storage cabinet sit — they are part of the triangle's movement too, even though they are not one of its main sides.
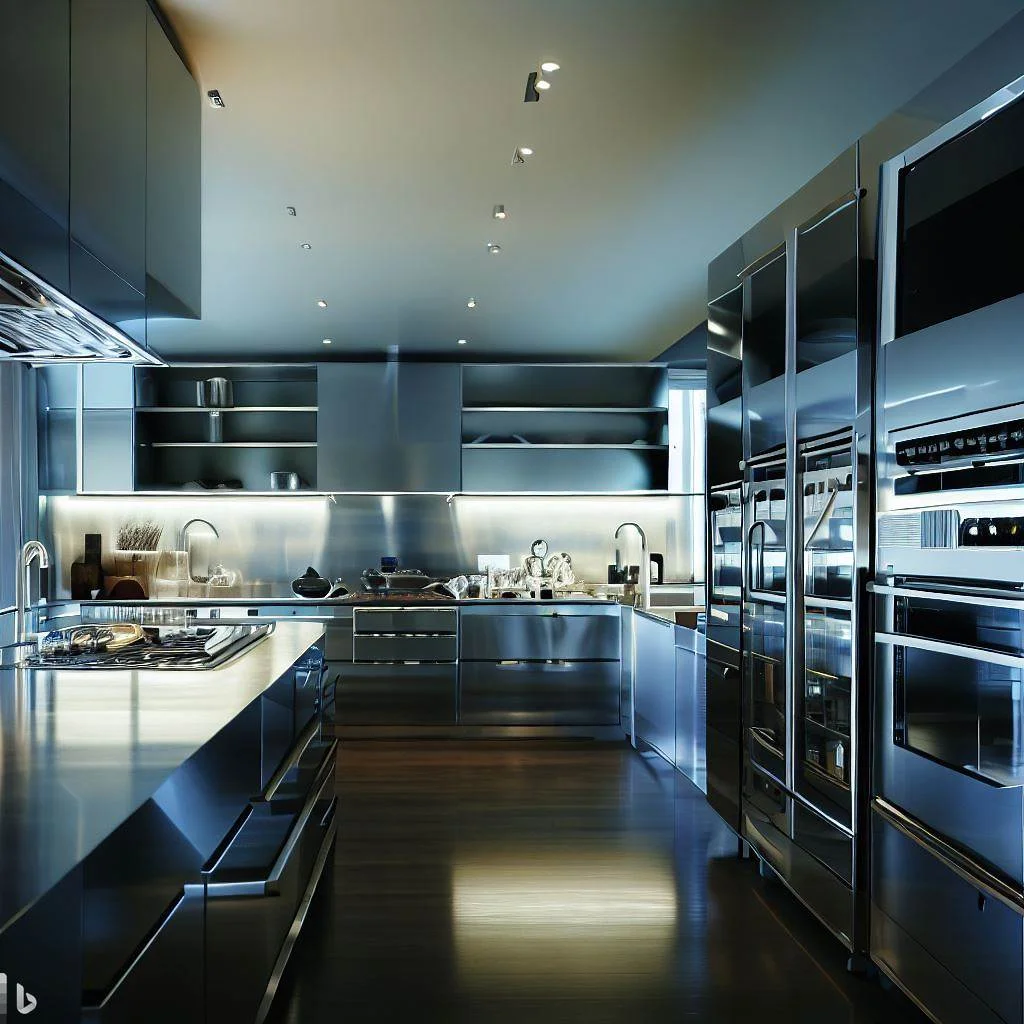
The golden triangle in small or open kitchens
In small or studio kitchens, you will not always be able to reach the maximum distance, and that is normal. What matters is keeping the minimum distances and avoiding clutter. Try custom-sized aluminum cabinets that use the kitchen's corners instead of leaving them empty, which lets you bring the distances closer together without the kitchen feeling squeezed. In kitchens open to the reception or living area, the golden triangle needs to stay within the kitchen's own boundaries — do not let any of its sides extend into the path guests walk or where people sit, so cooking movement does not conflict with the family's or guests' movement. Designing to the kitchen's actual measurements, rather than off-the-shelf sizes, is what lets you reconcile the golden triangle with the space you actually have. In some very small kitchens, the solution can be a scaled-down triangle with distances close to the minimum, paired with a well-planned arrangement of upper and lower cabinets instead of relying on floor space that simply is not there.
How design and custom fitting make the golden triangle actually work
The golden triangle stays just an idea on paper until design and execution translate it correctly. At Kitchen Munir, we measure the actual kitchen in your home before any design work, and we lay out the sink, stove and fridge so the distances between them are balanced from the start, not after the cabinets are already installed. Aluminum cabinets give you the advantage of being custom-made to size, so you can adjust the depth and position of each unit to serve the triangle instead of squeezing appliances into a ready-made space. If you want to know the real benefit of these cabinets for organization and everyday use, there is a detailed explanation in the benefits of aluminum kitchen cabinets. You can also browse our models and see the kitchen range on the products page.
Frequently asked questions about the kitchen golden triangle
What is the best distance between the sink and the stove?
The best distance between the sink and the stove is roughly between 1.2 and 1.8 meters. This distance lets you wash, prep and cook without turning too much, while still not being so close that the two feel jammed together as you work. Anything longer than this forces extra steps with every move between the sink and the flame.
Does the golden triangle apply to every kitchen shape?
Yes, but differently depending on the shape. In a U-shaped kitchen it is easier and clearer to apply, while in a single-wall kitchen it becomes closer to a line with the three zones arranged in sequence. What matters is not the shape itself, but keeping balanced distances between the fridge, sink and stove, with no obstacle like a column or door cutting across the movement between them.
What breaks the golden triangle in a kitchen?
The main things that break it are obstacles in the middle of the triangle, such as a column or a large island, along with stretching distances beyond what is needed for decor reasons, or placing an appliance like the oven far from the rest of the work zones without a real need. All of this makes the kitchen require more effort in daily use even if it looks good in the design.
Can the golden triangle be applied in a small kitchen?
Yes, but you will work with the smallest acceptable distances instead of the larger ones. The solution is custom-sized aluminum cabinets that use every corner of the kitchen, which brings the fridge, sink and stove close together in a practical way without making the kitchen feel squeezed or hard to move around in.
Do I need a designer to calculate the golden triangle correctly?
Not necessarily, but designing to your kitchen's actual measurements saves you trial and error. If you want to make sure your kitchen's layout is right before installation, you can reach us through the contact page and we will take your kitchen's measurements and suggest the right layout before you finalize the cabinet design.
If you want your new kitchen to get the golden triangle right from day one, the best step is to see the models and measurements in person. Visit the Kitchen Munir showroom in Sadat City, or call us at 01005778326 to book, and send us your kitchen details on WhatsApp now. See the showroom in Sadat City
Prices and information in this article are current as of August 2026.