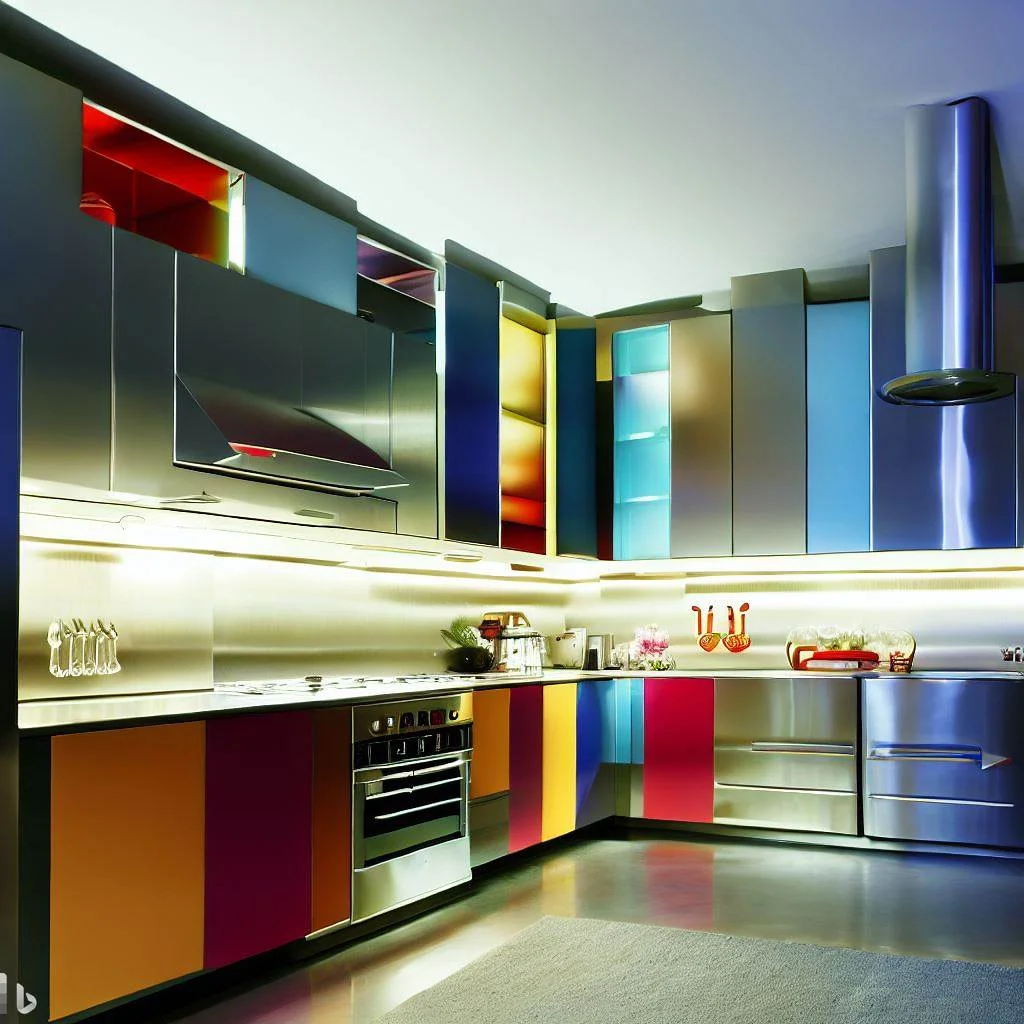
There's no single fixed height for kitchen upper cabinets, the right size depends on your own height, not a generic standard. The common rule is that the bottom of the wall cabinet sits 45 to 60 cm above the counter over the main work area, and 60 to 70 cm above the gas hob for safety from heat and steam. But if you're taller or shorter than average, that distance needs adjusting so your hand reaches the top shelf without a chair, and you don't bump your head on the cabinet while standing at the counter. At Kitchen Munir we measure your kitchen on site before manufacturing so the size is right for you.
Want to make sure the size fits your height? Visit our showroom in Sadat City and book a free site visit with our team before you lock in any measurement.
Why isn't there one wall cabinet height that fits everyone?
A kitchen is a space you use several times a day, and if the wall cabinet is too high you'll find yourself stretching or grabbing a chair every time you need the top shelf. Too low, and you'll bump your head on the cabinet door while moving around the counter. The difference between a short person and a tall person can reach 20 cm or more, which is enough to change how comfortable your kitchen feels every single day. That's why any standard measurement printed in a catalog is a starting point, not a final decision, it should be adjusted to whoever actually uses the kitchen.
How do you calculate the right height for your own height?
The easiest way is to work out the measurement yourself before agreeing on a final design with the installer:
- Measure your height standing naturally, without shoes.
- Reach your arm up as if reaching for the top shelf, and record that height from the floor.
- Subtract about 10 to 15 cm from that number to leave a comfortable reach without straining.
- Compare the result to the counter height, which is usually about 85 to 90 cm from the floor, and see what distance is left between the counter and the wall cabinet.
- If the distance is less than 45 cm the kitchen will feel cramped; more than 60 cm and you'll struggle to reach the top shelf every time.
As explained in detail in Standard Kitchen Measurements: Heights, Depths, Distances, these numbers are the basis for any professional design, but they remain a starting point for your own calculation.
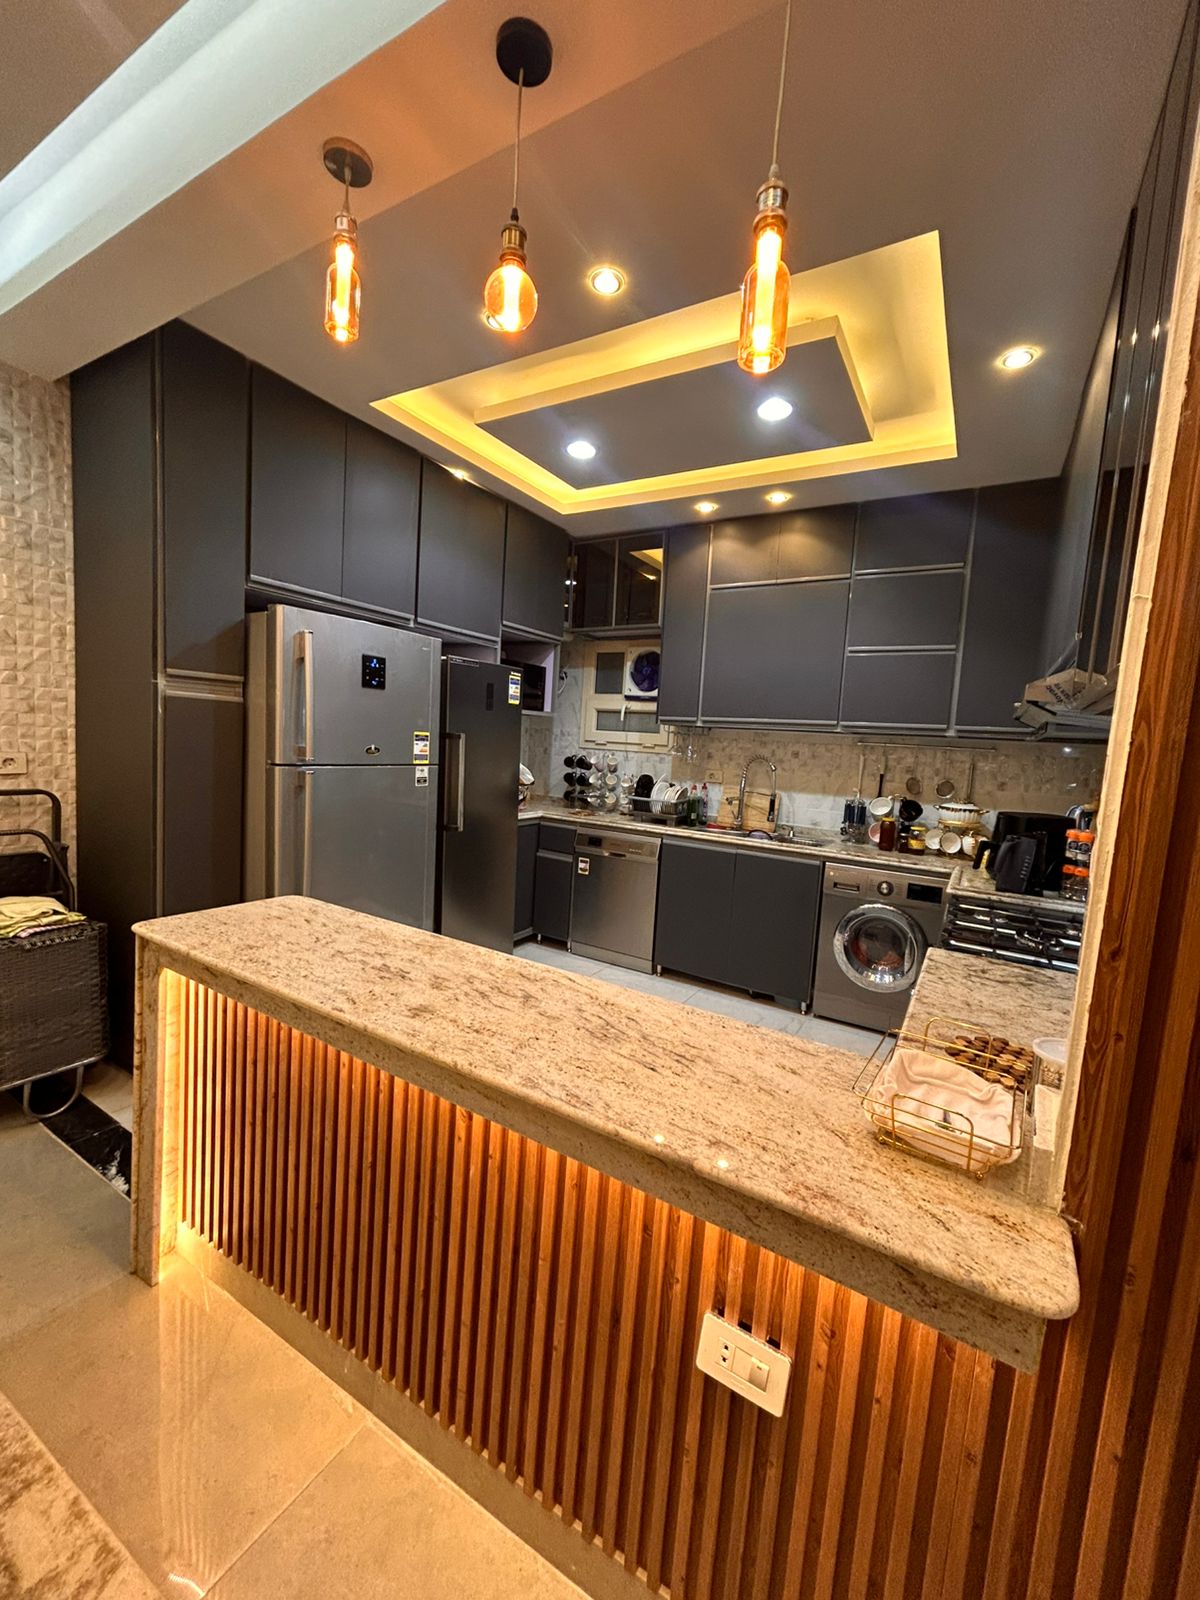
Reference table: wall cabinet height by user height
| Person's height | Comfortable top-shelf height from floor | Recommended distance between counter and wall cabinet |
|---|---|---|
| Under 160 cm | Up to about 190 cm | 40 to 45 cm |
| 160 to 175 cm | Up to about 205 cm | 45 to 55 cm |
| Over 175 cm | Up to about 215 cm | 55 to 65 cm |
These figures are approximate and vary slightly depending on the apartment's ceiling height and the size of wall cabinet you choose.
Why does the distance between the wall cabinet and the counter matter?
The distance between the counter surface and the base of the wall cabinet isn't just about looks, it's also about safety and everyday comfort. Above the washing and prep area, a comfortable distance is 45 to 60 cm, so you can work without bending your back or bumping into the cabinet. Above the gas hob, the distance needs to be larger, at least 60 to 70 cm, so heat and steam from cooking don't damage the aluminum units or dirty them quickly. If you have a range hood above the hob, you need to factor its size into that distance too. This is part of the same idea we cover in The Golden Triangle in the Kitchen: Sink, Stove and Fridge, every spot in the kitchen has a calculated distance so your movement stays easy.
Does wall cabinet material change with the type of aluminum used?
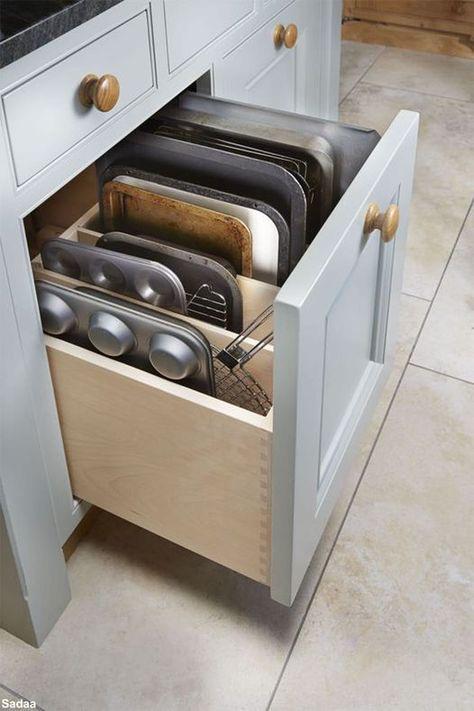
The height measurement itself isn't tied to the material, but the weight of the unit and how it's fixed to the wall do matter. Aluminum units are lighter than wood and more stable against humidity, which gives you more flexibility in choosing a comfortable height without worrying about wall load, as long as the installation is done correctly. If you want to know more about the material's advantages, read The Benefits of Aluminum Kitchen Cabinets. You can also browse upper and lower unit designs on our products page before finalizing your measurement.
Practical tips before agreeing on the size with the installer
- Make sure whoever takes the measurement knows the height of the tallest person who'll use the kitchen regularly, not just the homeowner.
- If more than one person of different heights uses the kitchen, balance the measurement around whoever uses it most day to day.
- Consider the height of the units above the hob and sink separately if you want more flexibility.
- Ask about the range hood height before finalizing the wall cabinet measurement next to it.
- Ask for an on-site survey before manufacturing, not just a measurement on paper, to avoid any gap between design and execution.
- If you have any further questions, you can reach us through our contact page and our team will get back to you with details.
Frequently Asked Questions
What is the standard height for kitchen wall cabinets?
There's no single standard number, but it's most common for the base of the wall cabinet to sit 45 to 60 cm above the counter, and 60 to 70 cm above the gas hob. The final figure is adjusted based on the height of whoever uses the kitchen and the apartment's ceiling height.
Does wall cabinet height change if more than one person uses the kitchen?
Yes, if there's a big height difference between household members, we try to reach a middle measurement that suits whoever uses the kitchen most, and we can offset the difference by placing frequently used tools on the nearer shelves.
Can I change the wall cabinet height after installation?
Changing it after installation is difficult and costly because it requires removing and adjusting the wall fixing. That's why it's better to get the right measurement from the start through an on-site survey before manufacturing, instead of relying on an approximate, off-the-shelf measurement.
Does the distance above the gas hob and sink need to be different from the rest of the kitchen?
Yes, above the gas hob you need to leave a larger distance because of heat and steam, usually 60 to 70 cm, and it may increase depending on the range hood size. Above the sink and regular counter, a comfortable distance of 45 to 60 cm is enough for daily use.
If you're still not sure which size fits your height and your home, the best next step is to visit our showroom in Sadat City and book a free site visit, and the Kitchen Munir team will measure your kitchen on site and tell you the right size before any manufacturing. Call us now at 01005778326.