3D Kitchen Design: The Ultimate Guide to Planning Your Dream Kitchen
Introduction: What is 3D Kitchen Design?
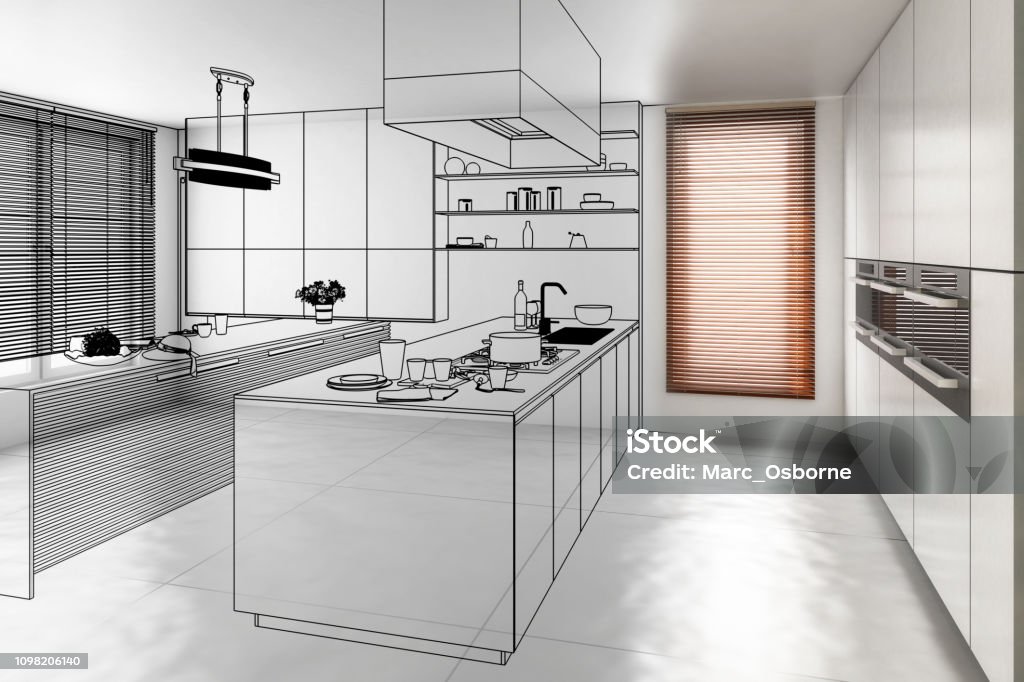
3D kitchen design is a cutting-edge approach to planning and visualizing a kitchen renovation or new build using computer-generated, three-dimensional models. These lifelike renderings allow homeowners, designers, and contractors to see exactly how the kitchen will look and function — before any physical work begins.
With the help of 3D kitchen design software, you can explore layouts, materials, cabinet styles, lighting, appliances, and colors — all in real-time, interactive views. This drastically improves accuracy, reduces costly mistakes, and helps you make confident design decisions.
Why Use 3D Design for Your Kitchen Project?
Kitchen renovations are among the most significant investments in any home. Using 3D design software ensures the space is both aesthetically pleasing and highly functional.
Key Benefits of 3D Kitchen Design:
-
✅ Visual Accuracy: See how cabinets, countertops, and flooring look together
-
✅ Improved Layout Planning: Ensure optimal workflow using the kitchen work triangle (sink, stove, fridge)
-
✅ Customization: Experiment with materials, finishes, and colors
-
✅ Fewer Mistakes: Avoid costly installation errors
-
✅ Client Communication: Perfect for interior designers to present concepts to clients
-
✅ Quick Revisions: Make changes instantly without starting over
Core Elements of a 3D Kitchen Design
Creating an effective 3D kitchen plan requires thoughtful planning and attention to the following components:
1. Kitchen Layouts
Your 3D model should reflect the most functional layout for the space, such as:
-
L-Shaped Kitchen
-
U-Shaped Kitchen
-
Galley Kitchen
-
One-Wall Kitchen
-
Island or Peninsula Kitchens
Each layout offers different benefits depending on the room's size, natural lighting, and usage patterns.
2. Cabinetry Design
Cabinets are a major visual and functional element. With 3D design, you can:
-
Choose cabinet styles (shaker, flat-panel, inset, etc.)
-
Select colors and materials (wood, laminate, painted)
-
Visualize upper/lower cabinets, tall pantry units, and custom shelving
3. Countertops and Backsplashes
Preview how different countertop materials (granite, quartz, marble, butcher block) pair with backsplashes like tile, stone, or glass.
4. Appliances and Fixtures
3D modeling ensures accurate placement of:
-
Ovens and stoves
-
Refrigerators
-
Dishwashers
-
Sinks and faucets
-
Lighting fixtures
5. Flooring and Wall Colors
Use your 3D kitchen model to explore combinations of:
-
Hardwood
-
Tile
-
Vinyl
-
Concrete
-
Paint vs. wallpaper
6. Lighting Design
You can test how different lighting solutions affect the mood and functionality of the kitchen:
-
Ambient lighting
-
Task lighting (under-cabinet lights)
-
Accent lighting (pendant lights, LED strips)